
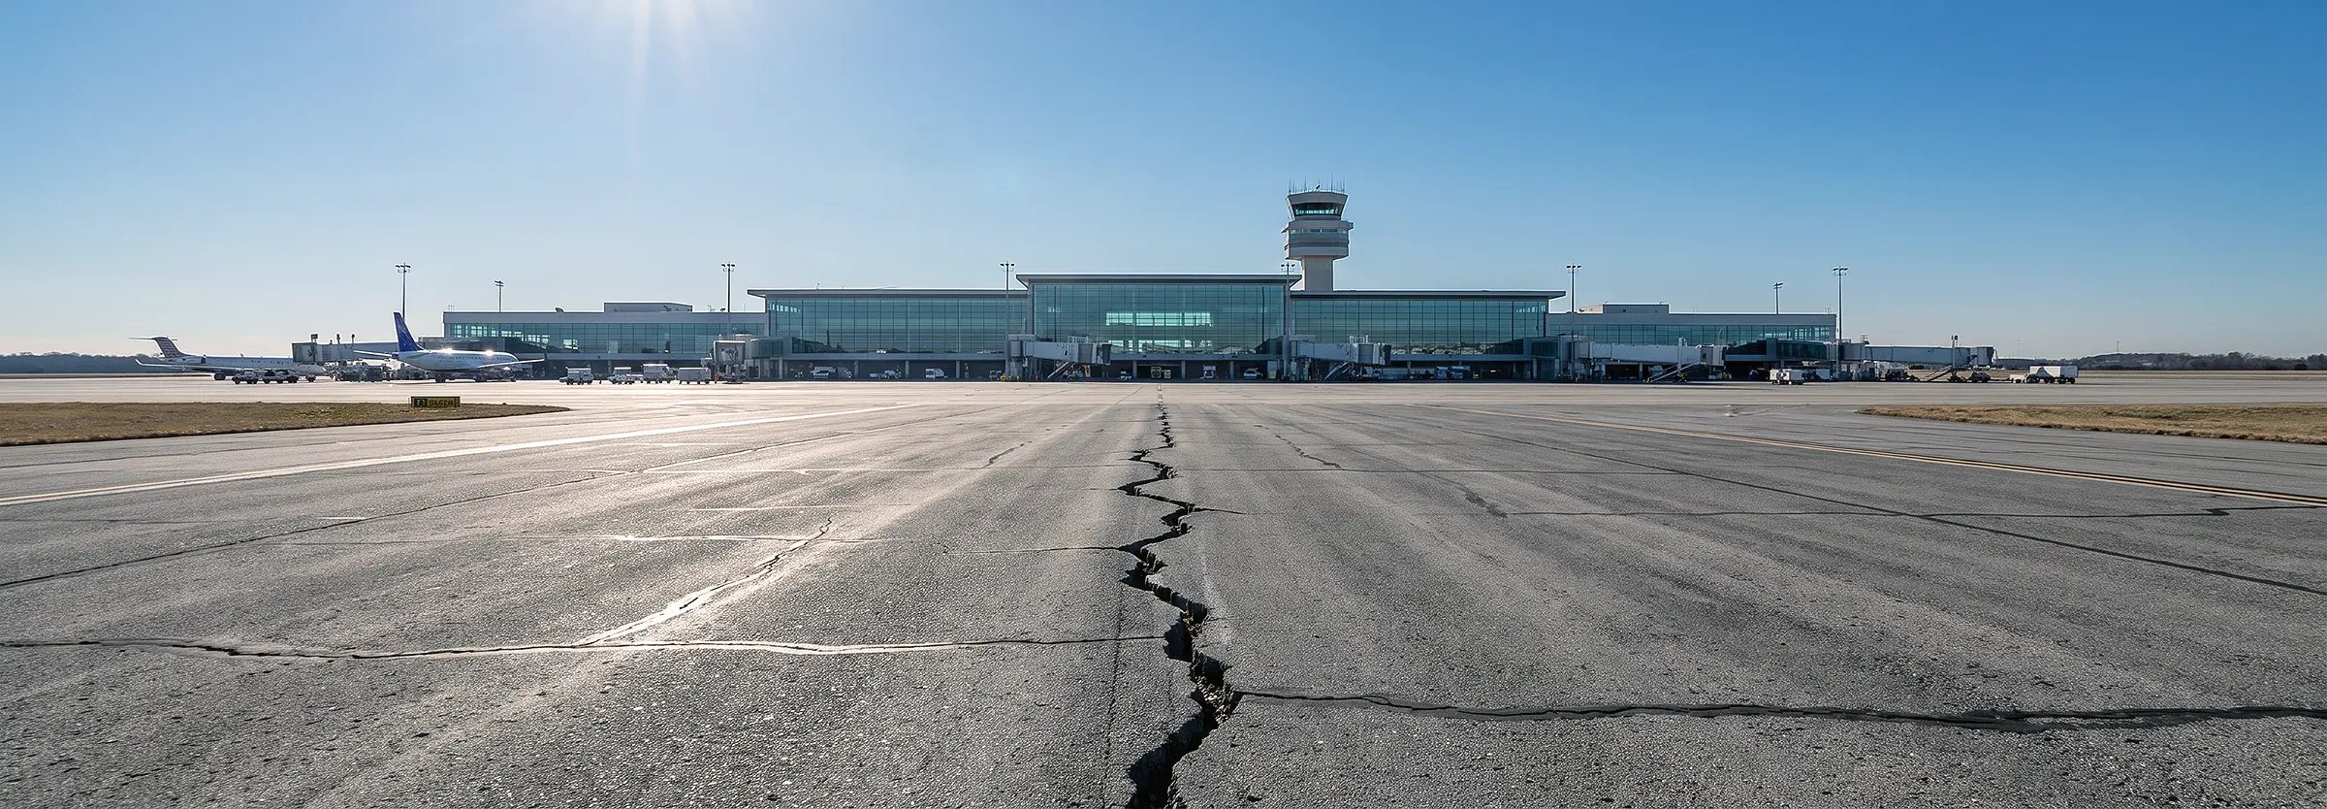
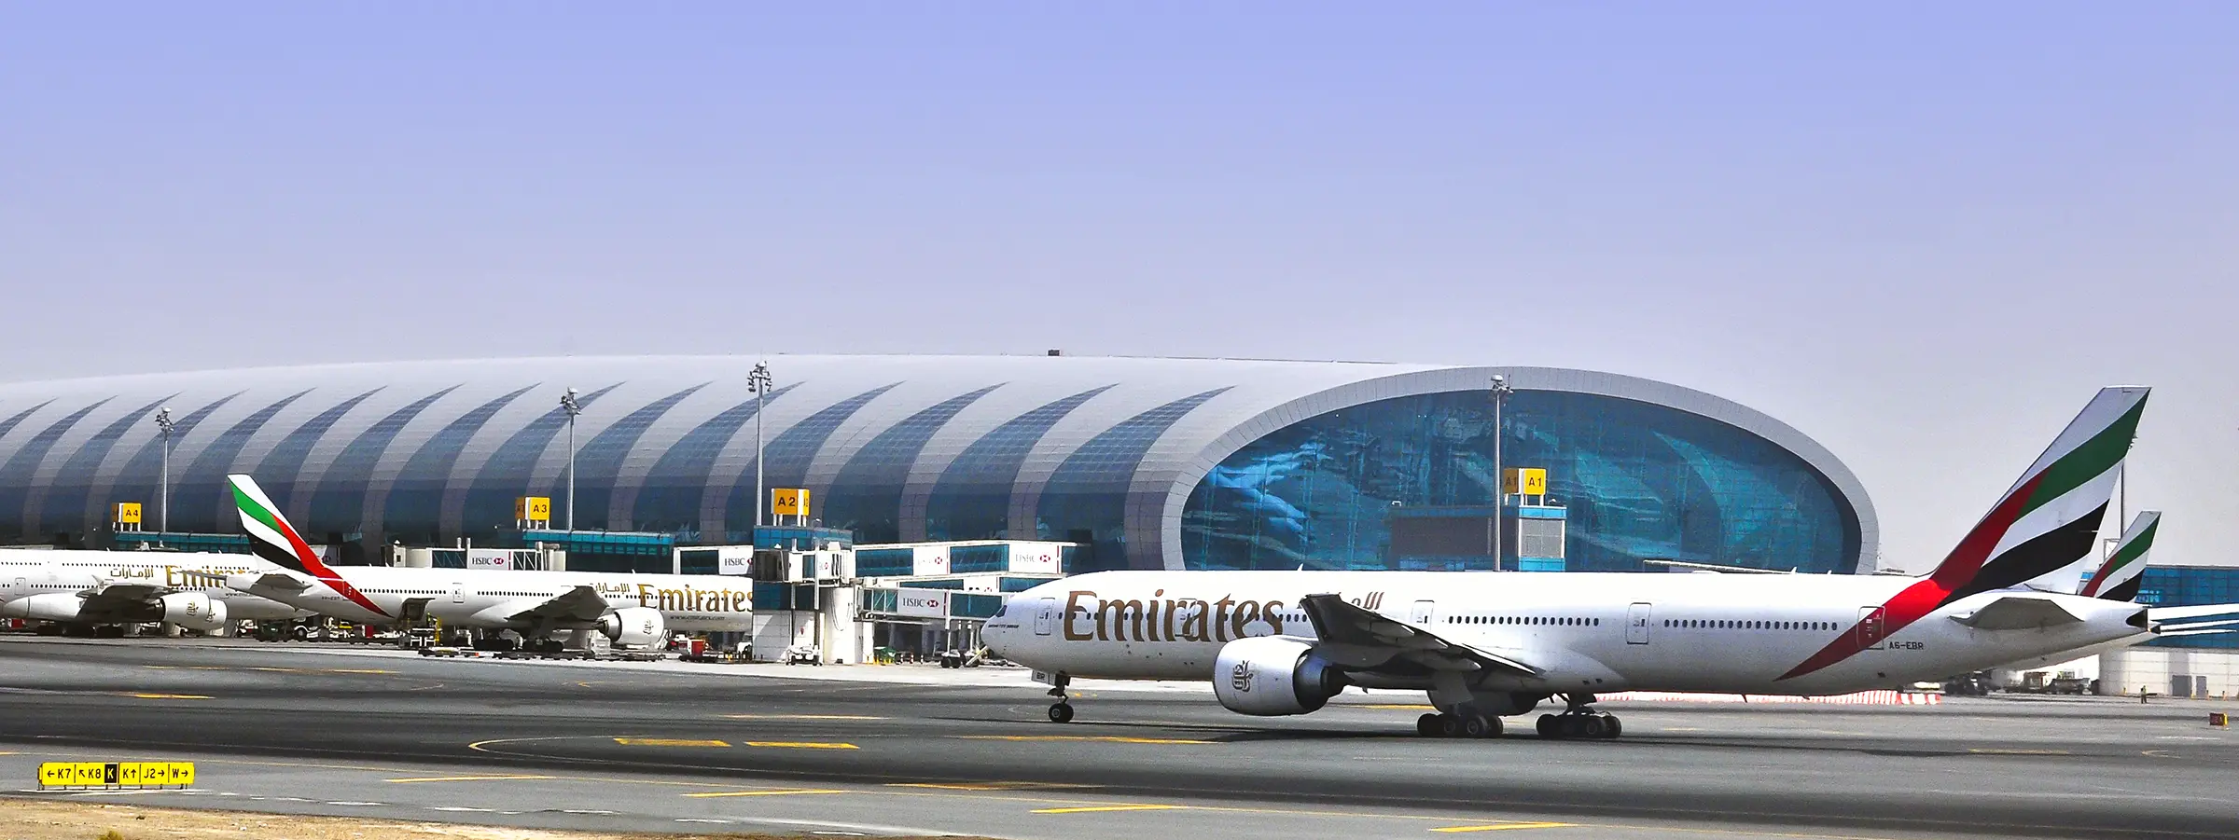
Nowadays, passenger terminals and control towers, and especially their design, have ceased to have a purely functional role, giving rise to iconic city buildings. Increasingly, we find truly complex and avant-garde architectural designs. The roof of Bilbao Airport or the control tower of San Francisco International Airport are examples of structures that are very complex in their design and execution. This is where the BIM system it presents itself as the only solution for these types of constructions optimising time, costs and effort At all stages of the project.
BIM tools represent a very valuable option for significantly improving design characteristics and having very important information about the airport's complete lifecycle.
On 14 January 2014, the European Parliament announced its intention to promote the use of BIM (Building Information Modellingin public projects in 2016, with the intention of save between 5% and 20% on construction and drawing overheads. The Barcelona City Council recently announced its intention to join the trend for 2018.
But, what is BIM and why?
The integrated design of a project in BIM is a turning point in the construction sector. For the first time All agents on a project can work in a coordinated and collaborative manner. in a single shared 3D data model, minimising design errors at a very early stage and encompassing all and every element involved in the development.
The design of plans in AutoCAD is essentially a digital adaptation of traditional paper. We continue to draw lines, arcs, and graphical representations that, based on our knowledge, we know how to interpret as construction elements. In BIM, you don't input lines, but rather Construction conceptsWalls, doors, pillars, floor slabs, etc. Entities are no longer merely a planimetric representation; they are now also quantifiable components. Each of these entities can be associated with cost data, materials, thermal and acoustic properties, construction phase, manufacturer, or any other data of interest in the project. And that is because In BIM, you don't draw, you build.
For the moment, Autodesk Revit has taken the lead when it comes to design software. It maintains collaboration with many companies, which, seeing the imminent shift of AutoCAD to new BIM systems, already incorporate a catalogue of products on their websites ready to be introduced into design models with all the information relating to each object.
In any of the design phases, as many sections, elevations, renders, and query tables as are needed can be provided with hardly any time cost. What's more, they are updated in real-time as the project progresses. This is because the automation it is one of the great advantages that this system offers, reducing the time required throughout all project life cycles.
BIM plays an important role in Sustainable building design, as it allows for an energy efficiency assessment from the initial phase and a simple analysis of the impact of each decision taken throughout the design process.
In the case of airports, the importance of efficiency throughout the complex is evident, both in terms of maintenance costs and environmental sustainability. BIM tools represent a very valuable option in this case for significantly improving the design characteristics and having very important information about the entire lifecycle of the airport complex.
With a close understanding of the long arm of technology, it won't be long before concepts like augmented reality or virtual reality in construction become commonplace. Having the digital construction project in situ, in the work, superimposing the real and digital vision with all the benefits that could bring.
Undoubtedly, this is the next evolutionary step in design.